


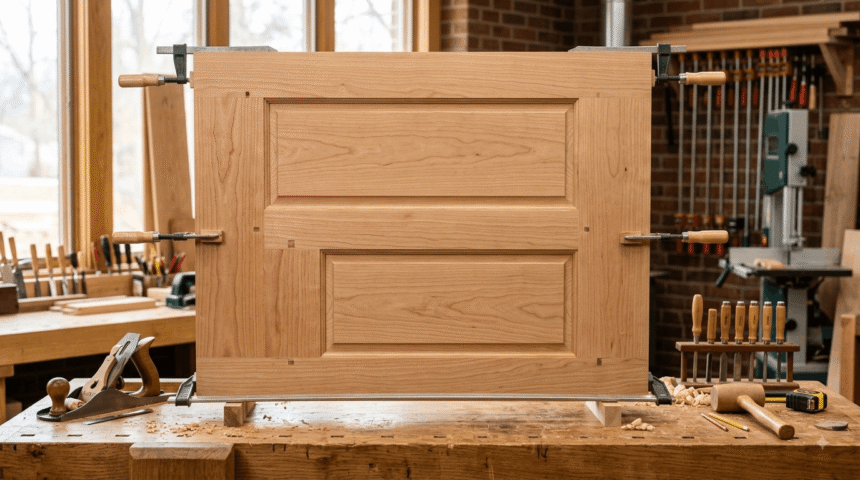
Stiles and rails are the basic framing components used in many traditional doors, cabinet doors, drawer fronts, and furniture panels. Stiles are the vertical members, while rails are the horizontal members that connect them and create a stable frame around a panel or glass insert.
This construction is commonly called frame-and-panel construction. A typical five-piece cabinet door, for example, consists of two stiles, two rails, and a center panel. The same basic principle can be adapted for interior doors, exterior doors, furniture, and architectural millwork.
Understanding how these components work makes it easier to choose doors, compare cabinet styles, understand woodworking plans, and avoid common mistakes when building or ordering framed doors.
What Are Stiles and Rails?
The simplest way to remember the terminology is straightforward:
- Stiles: vertical frame members running along the sides.
- Rails: horizontal frame members running across the top, bottom, or middle.
- Panel: the central section held within the frame.
In a cabinet door, the two stiles normally extend vertically along the full height of the door. The top and bottom rails connect them, creating the outside frame. A center panel can then be fitted into grooves in the frame.
The same terminology is used for many wood doors. Depending on the design, additional rails can divide a larger door into multiple panels or provide structural areas for hardware.
Why Are They Called Stiles and Rails?
The names describe the orientation of the components.
A stile runs vertically, while a rail runs horizontally. This terminology is used throughout cabinetry, woodworking, architectural millwork, and door manufacturing.
The distinction becomes particularly useful when hardware or joinery is being specified. For example, hinges are normally positioned on the hanging stile, while locking hardware is installed around the latch stile on a door.
How Stile-and-Rail Construction Works
The purpose of a stile-and-rail frame is not simply decorative. The individual pieces work together to create a rigid structure while allowing a center panel to be incorporated into the design.
A traditional five-piece door contains:
| Component | Position | Main purpose |
|---|---|---|
| Left stile | Vertical side | Forms one side of the frame |
| Right stile | Vertical side | Forms the opposite side |
| Top rail | Horizontal top | Connects the stiles |
| Bottom rail | Horizontal bottom | Connects the stiles |
| Center panel | Inside frame | Fills the opening |
The panel may be raised, recessed, flat, or replaced with glass depending on the design.
One important feature of traditional construction is that a solid-wood panel may be allowed to float inside grooves rather than being rigidly glued into the frame. This accommodates seasonal wood movement and reduces the risk of cracking or joint failure.
Stiles vs. Rails: What Is the Difference?
The difference is mainly based on direction and position.
For doors and cabinet fronts, stiles form the vertical sides and rails form the horizontal sections. This sounds simple, but the distinction becomes important when measurements, hardware, joinery, and replacement parts are being discussed.
Stiles can also have different functions. On a door, the stile carrying the hinges is commonly called the hinge or hanging stile, while the opposite side may be called the latch stile.
Rails can also receive more specific names according to their position or function. A middle rail located around the lock area, for example, may be called a lock rail.
Where Are Stiles and Rails Used?
Stile-and-rail construction is much broader than kitchen cabinets.
Cabinet Doors
Cabinet doors are one of the most familiar applications. Shaker, raised-panel, recessed-panel, and many traditional cabinet designs use a frame made from two stiles and two rails surrounding a center panel.
The frame can be manufactured from solid wood, engineered wood, MDF, or other suitable materials depending on the product and application.
Interior Doors
Many traditional interior doors use stile-and-rail construction. Panels can be arranged as one large opening or divided into several sections with additional rails.
The design can be adapted for painted, stained, glazed, raised-panel, or flat-panel doors.
Exterior Doors
Exterior doors can also use stile-and-rail construction, but they require more demanding material selection and engineering because they face weather and greater temperature and humidity changes.
For exterior applications, the construction method, core, joints, finishes, seals, and moisture resistance need to be considered together rather than judged by appearance alone.
Furniture and Architectural Millwork
The same principle can appear in furniture doors, wall panels, wainscoting, built-ins, and other woodworking projects. Stiles and rails provide a convenient framework into which panels or decorative elements can be fitted.
Common Stile-and-Rail Door Styles
The frame construction can remain similar while the appearance changes dramatically.
Raised-Panel Doors
A raised-panel door contains a center panel with a shaped or raised edge. The panel creates additional depth and is often associated with traditional cabinetry.
Recessed-Panel Doors
A recessed panel sits below the face of the surrounding frame. Shaker-style doors are a familiar example of this approach.
Flat-Panel Doors
Flat panels create a simple look and work well in contemporary, transitional, and minimalist interiors.
Glass-Panel Doors
You can replace the center panel with glass, a common choice for display cabinets, interior doors, and furniture where visibility matters.
Not every framed door uses a traditional solid center panel. Designers can build the frame around different infill materials to suit the intended application.
Cope-and-Stick vs. Mitered Construction
One key aspect of stile-and-rail construction is how the corners are joined.
Cope-and-Stick
In cope-and-stick construction, manufacturers machine matching profiles into the rails and stiles so they interlock at the corners and meet at approximately 90 degrees.
Cabinet-door manufacturers widely use this method because it allows the frame components to fit together efficiently while maintaining a decorative profile.
Mitered Construction
In a mitered frame, cut the ends of the stiles and rails at approximately 45 degrees.
The pieces meet to form the 90-degree corners.
Mitered construction can provide a continuous visual line around the frame, particularly when the grain or decorative profile needs to flow around the corners.
| Feature | Cope-and-Stick | Mitered |
|---|---|---|
| Corner appearance | 90-degree component meeting | 45-degree miter joints |
| Common use | Cabinet and furniture doors | Decorative cabinet and furniture doors |
| Manufacturing | Profile-based joinery | Miter cutting and joining |
| Visual effect | More defined component joints | Continuous frame appearance |
| Key consideration | Accurate profile matching | Accurate angle and alignment |
The choice is not simply a matter of appearance. Manufacturing equipment, material, door size, finish, and required strength all influence which construction method makes sense.
Why Do Wood Doors Use a Separate Panel?
One of the most important concepts behind frame-and-panel construction is wood movement.
Solid wood changes dimension as its moisture content changes. Movement is particularly significant across the grain.Rigidly trapping a large solid-wood panel in a frame can create stress in the panel or joints when the wood moves.
A floating-panel approach allows the panel to move within its surrounding frame. The frame provides structure while allowing the panel to accommodate normal wood movement.
This is one reason traditional frame-and-panel construction remains useful rather than being merely an old-fashioned visual style.
Materials Used for Stiles and Rails
The material used can significantly affect appearance, stability, cost, and finishing requirements.
Solid Wood
Maple, oak, and cherry are popular choices for a natural wood appearance.
Solid wood offers attractive grain and works well with stains or clear finishes, but you must account for wood movement during design and construction.
MDF
Manufacturers frequently use medium-density fiberboard for painted applications because it provides a smooth, uniform surface without natural grain.
Manufacturers can also build engineered stile-and-rail MDF doors with internal structures that improve resistance to bowing and warping.
Engineered Wood
Manufacturers can choose engineered cores and composite materials when dimensional stability is a priority.
Some manufactured doors combine engineered cores with wood veneers or other surface materials.
This can be particularly useful for larger doors where controlling movement is important.
What Makes a Good Stile-and-Rail Door?
One feature alone does not determine the quality of a framed door.
Consider several factors:
- Accurate frame dimensions
- Consistent joint construction
- Appropriate material selection
- Proper panel fit
- Adequate allowance for material movement
- Suitable hardware placement
- Appropriate finishing
- Correct installation
A visually attractive door can still perform poorly if the frame is not square, the joints are weak, or the materials are inappropriate for the environment.
For this reason, consider construction quality alongside the door’s appearance.
Stile and Rail Width: Why It Matters
The width of stiles and rails affects both appearance and practical performance.
Very narrow stiles may create a clean, modern appearance, but they can limit the available area for certain hardware or hinge installations. Design solid-wood panels differently from dimensionally stable sheet goods, and allow for natural wood movement.
Wider members can produce a more substantial traditional appearance. They may also provide more material for hardware and joinery, although wider does not automatically mean stronger.
The correct dimensions depend on the overall door size, material, hardware, construction method, and intended use.
Common Mistakes to Avoid
Several mistakes can reduce the quality or durability of stile-and-rail construction.
Ignoring Wood Movement
Treat solid-wood panels differently from dimensionally stable sheet goods, and incorporate movement allowances into the design.
Making the Frame Too Narrow
An extremely narrow stile may create difficulties with hinge placement, machining, or structural requirements.
Assuming All Stile-and-Rail Doors Are Solid Wood
A framed appearance does not automatically mean solid-wood construction. Manufacturers can use MDF, engineered cores, veneers, or composite materials to create the same look.
Check the material specifications instead of inferring them from appearance.
Confusing a Door Frame With a Door Stile
The stiles and rails are components of the door itself, while the surrounding jamb is a separate part of the installed door assembly.
This distinction becomes particularly important when discussing dimensions, hardware, replacement parts, and installation.
Choosing Construction by Appearance Alone
Two doors can look nearly identical from the front while using very different internal construction.
For long-term performance, consider the material, joint construction, core, finish, and environmental conditions.
How Stiles and Rails Affect Door Hardware
Hardware placement depends closely on the frame.
The hanging stile provides the mounting area for the hinges, while the opposite stile typically holds the latch and lock hardware.
This is especially relevant for commercial doors, heavy doors, and doors requiring specialized hardware. Stile width can influence the available mounting area, while rail positions can affect the placement of locks, closers, or other components.
A door should therefore be specified with its hardware requirements in mind rather than treating hardware as an afterthought.
A Frequently Missed Detail: Manufacturers Can Engineer Stiles and Rails
You might assume that traditional-looking doors use four solid wood pieces around a solid panel.
Modern manufacturing is more flexible.
Engineered stile-and-rail doors can combine different materials to achieve stability, consistent dimensions, and specific finishing requirements. Some manufactured MDF doors, for example, use engineered cores and HDF surfaces rather than relying entirely on solid lumber.
This matters when comparing doors. The visible design alone cannot tell you how the manufacturer constructed the product internally.
Stiles and Rails vs. Slab Doors
The difference between framed doors and slab doors is particularly useful when choosing cabinetry.
A slab door is essentially a single flat door front without the traditional four-piece frame surrounding a center panel.
A stile-and-rail door instead uses separate vertical and horizontal frame members. This creates additional opportunities for panel profiles, glass, decorative details, and traditional styling.
| Door Type | Construction | Typical Appearance | Design Flexibility |
|---|---|---|---|
| Stile-and-rail | Frame + panel | Traditional to transitional | High |
| Shaker | Simple stile-and-rail frame | Clean and minimal | High |
| Raised panel | Frame + raised center panel | Traditional | High |
| Slab | Single flat front | Modern/minimal | Moderate |
| Glass panel | Frame + glass insert | Display-oriented | High |
Neither construction is automatically better. The appropriate choice depends on the desired appearance, budget, material, maintenance, and application.
How to Choose the Right Stile-and-Rail Construction
Before ordering or building a door, consider these questions:
1. Where Will the Door Be Used?
An interior cabinet door has different requirements from a large exterior entry door.
2. What Material Is Appropriate?
You may prefer solid wood for a natural appearance, while MDF or engineered materials can work well for painted applications.
3.What Panel Style Do You Need?
Decide between raised, recessed, flat, or glass panels before finalizing the frame design.
4.What Hardware Will You Install?
Check hinge, latch, lock, and handle requirements early enough that the stiles and rails can accommodate them.
5. How Much Wood Movement Should You Expect?
For solid-wood construction, consider environmental conditions and grain direction before assembling the frame.
FAQs About Stiles and Rails
What are stiles and rails on a door?
Stiles are the vertical members on the sides of a door, while rails are the horizontal members across the top, bottom, and sometimes middle. Together, they create the structural frame around panels or glass.
Are stiles and rails only used for cabinet doors?
No. Stiles and rails also appear in interior and exterior doors, furniture, wall panels, wainscoting, and other frame-and-panel woodworking applications. Woodworkers can adapt the same basic principle to different sizes, materials, and designs.
What is a five-piece door?
A five-piece door consists of two vertical stiles, two horizontal rails, and one center panel.Manufacturers widely use this construction for cabinet doors, and it can accommodate raised, recessed, flat, and other panel designs.
What is the difference between cope-and-stick and mitered doors?
Cope-and-stick doors use profiled joints where the rails and stiles meet at 90-degree corners. Mitered doors use angled cuts, generally around 45 degrees, so the components meet at the corners. The two methods produce different visual and manufacturing characteristics.
Why do some wood panels float inside the frame?
Floating panels allow solid wood to expand and contract with changes in moisture. Allowing the panel to move within the frame can reduce stress caused by natural wood movement.
Are stile-and-rail doors stronger than slab doors?
Style alone cannot determine a door’s construction strength. Material, thickness, joints, core construction, size, and manufacturing quality all matter. A well-engineered stile-and-rail door can provide excellent durability, but manufacturers can also engineer slab doors for specific applications.
Final Takeaway
Stiles and Rails: A Complete Guide comes down to one fundamental principle: stiles run vertically, rails run horizontally, and together they create a frame that can support a panel, glass insert, or other infill.
Their importance extends beyond appearance. Frame construction can accommodate wood movement, provide locations for hardware, create different panel styles, and offer considerable flexibility in cabinetry, doors, and furniture.
When comparing a framed door, look beyond the visible design. Check the materials, joint construction, panel design, hardware requirements, dimensions, and intended environment. Those details provide a much better indication of how the finished product is likely to perform.